4535 Forest Park Avenue, St. Louis, Missouri 63108, United States
Pershing
1 bed · 1 bath · 745 sq ft·
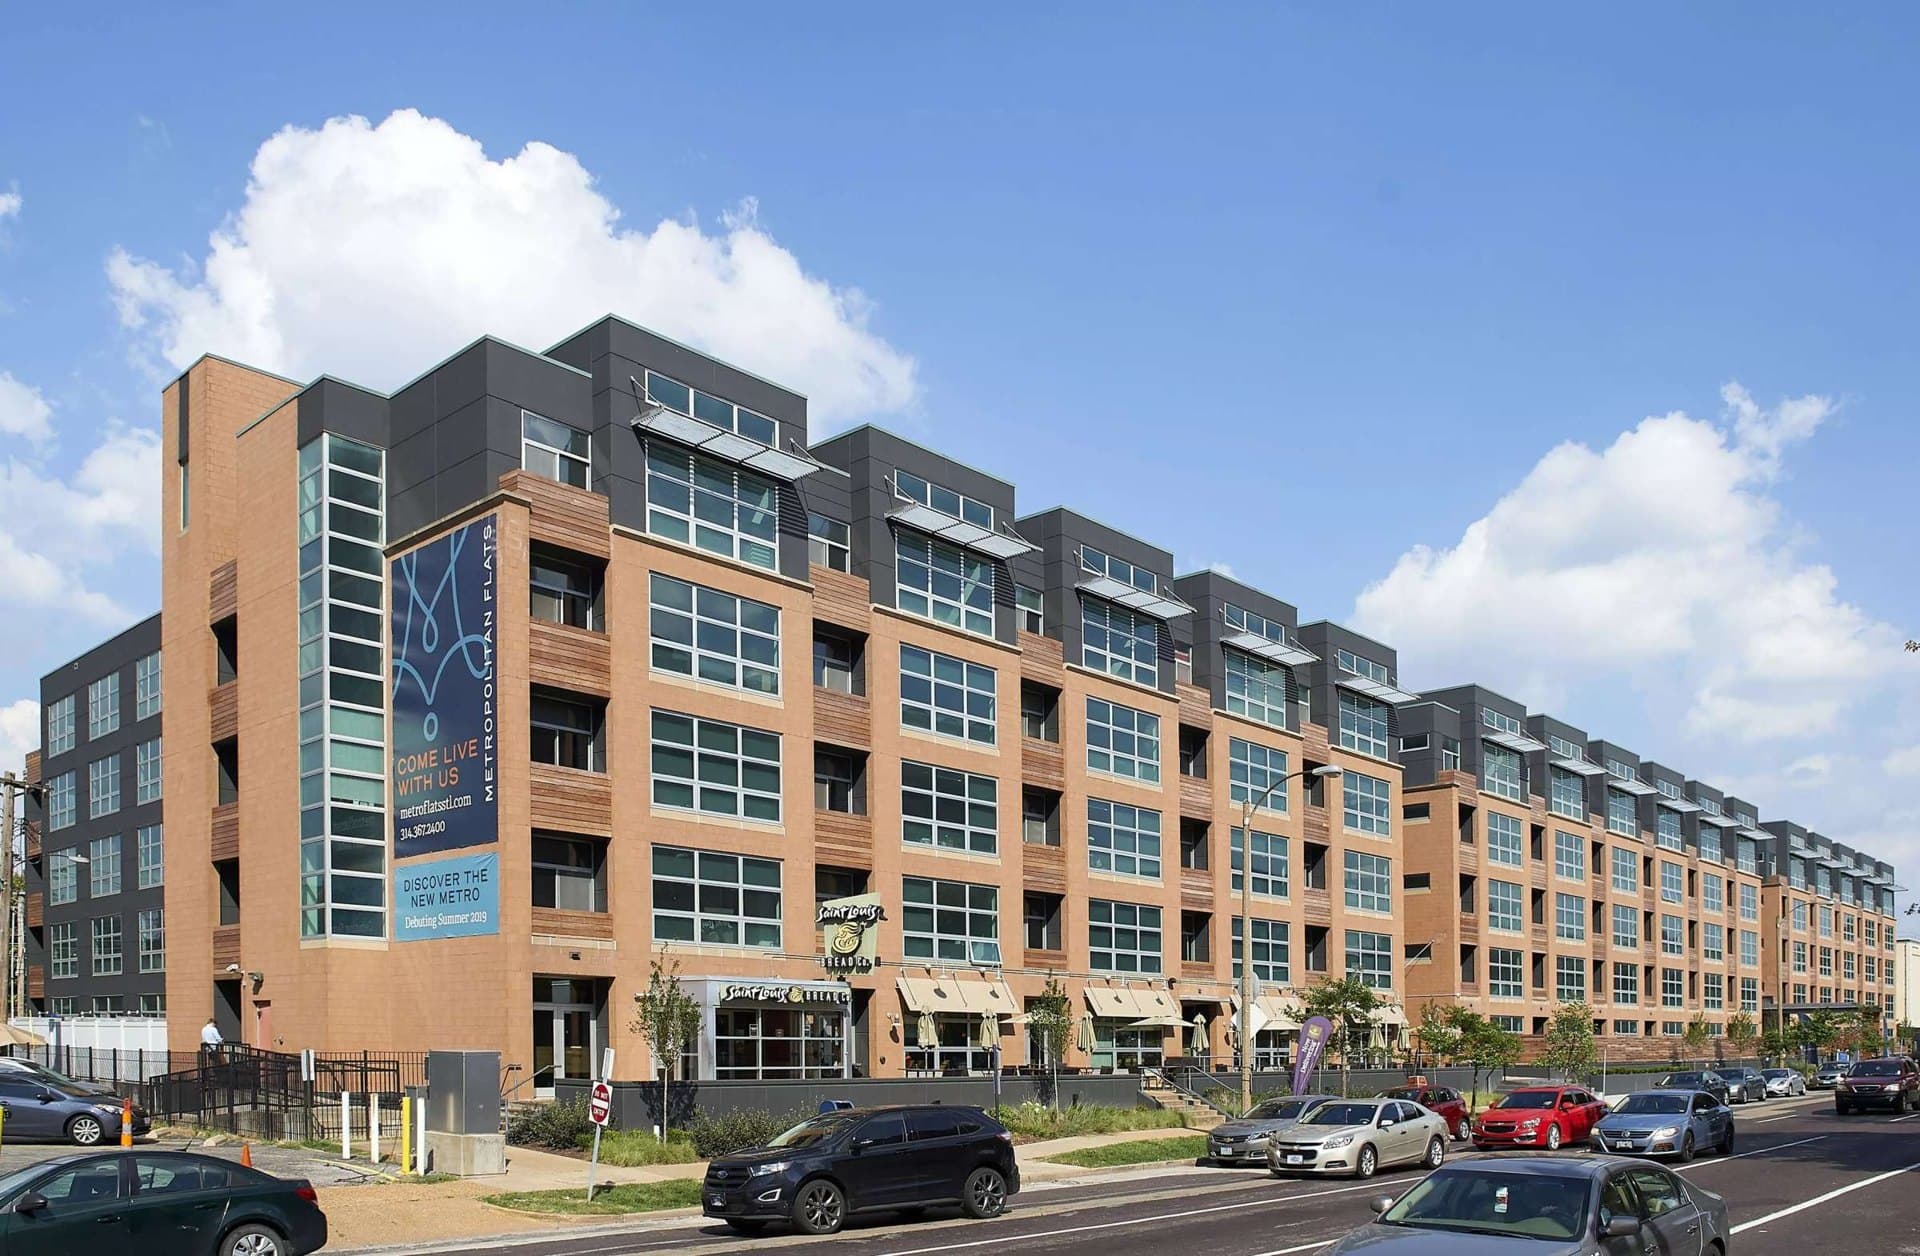
Metropolitan Flats is a 212-apartment community on Forest Park Avenue in the Central West End, between N Taylor and Euclid Avenue. It offers 1- and 2-bedroom apartments.
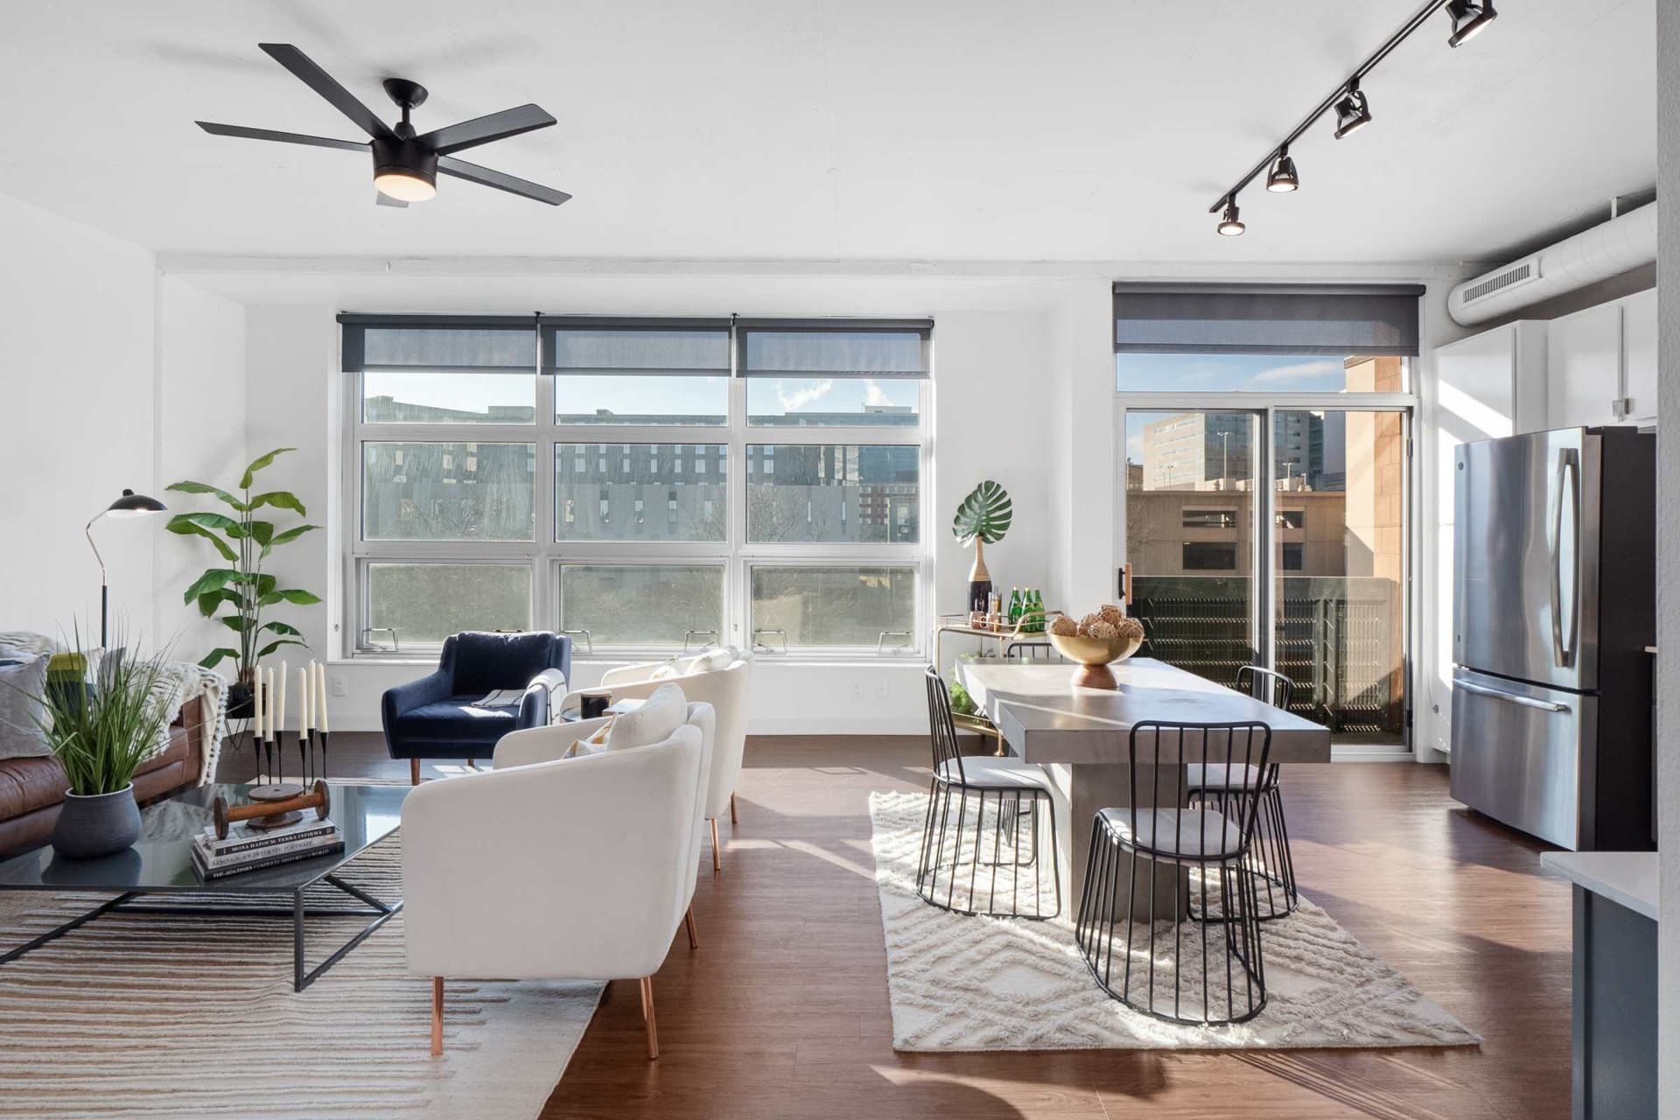
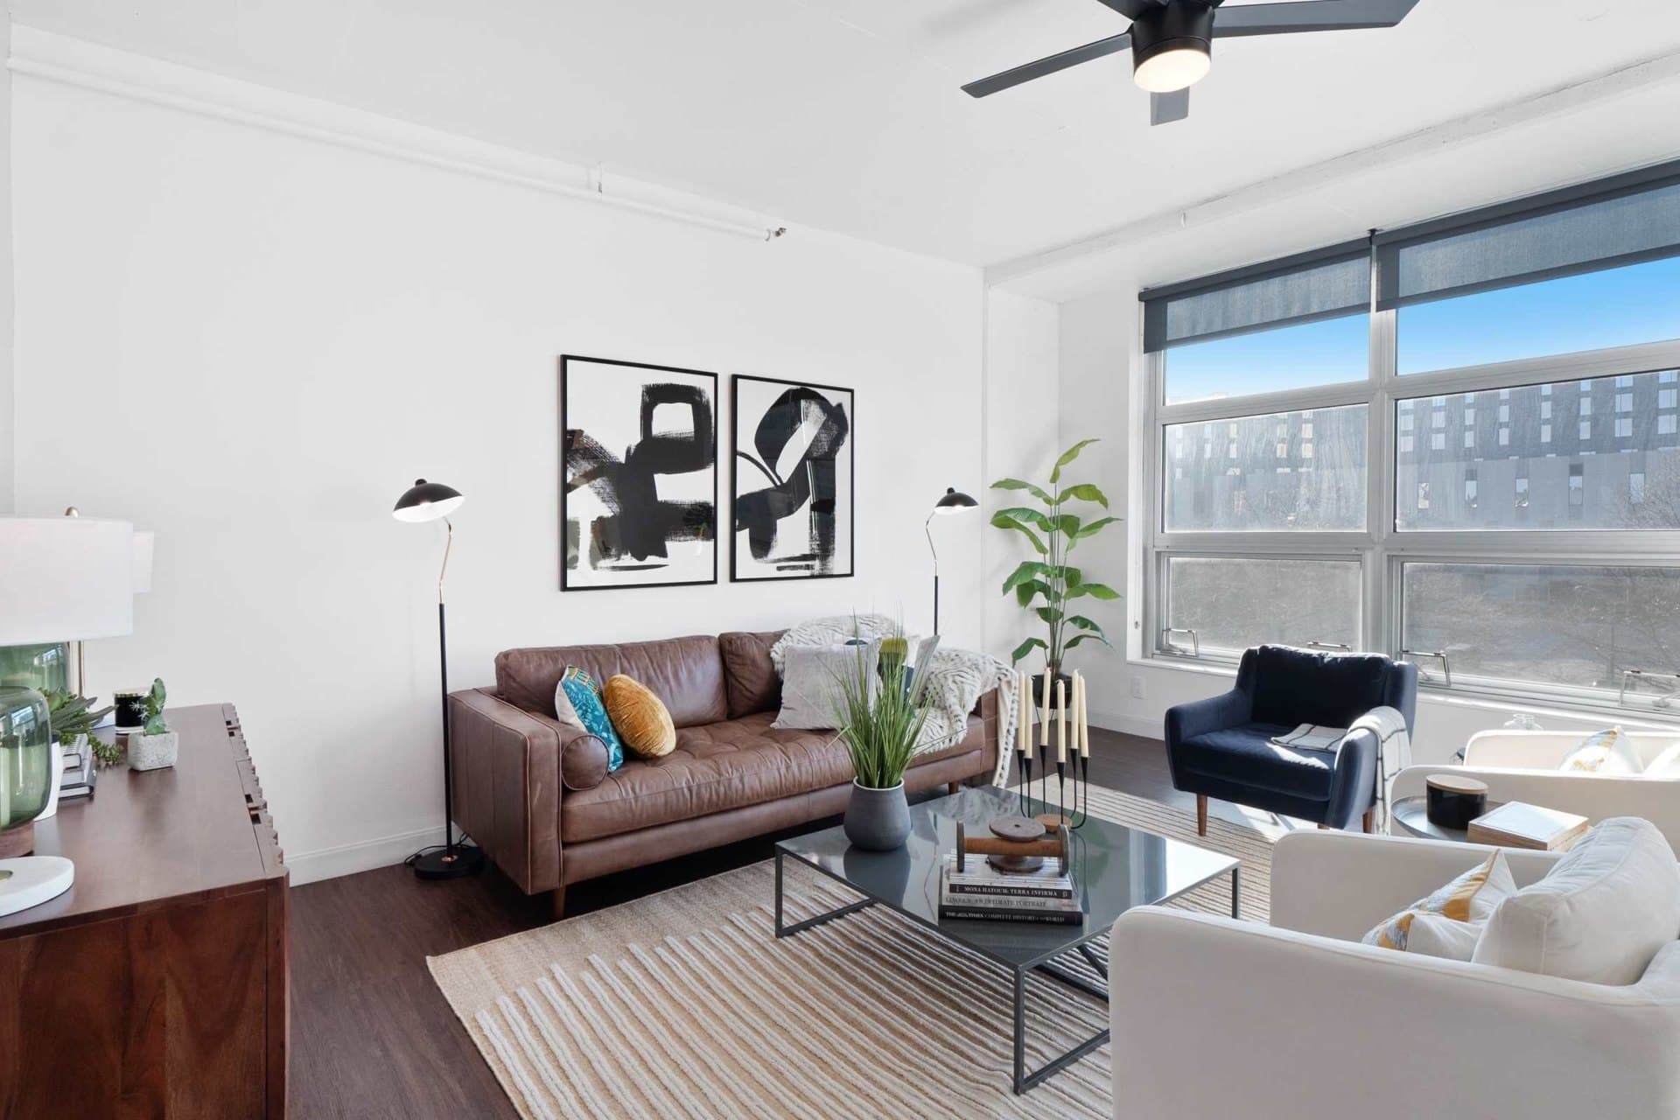
Every apartment has an in-unit washer and dryer, quartz countertops, stainless-steel appliances, a kitchen tile backsplash, oversized windows with retractable solar shades, wood-style flooring, high ceilings, a tiled walk-in shower, central air conditioning and a Wi-Fi smart thermostat. Select units have a private patio or balcony.
Residents get a 24-hour fitness center, a 24-hour clubroom with a Kaldi's coffee bar, an on-site market, a social lounge with a gas fireplace and a shuffleboard table, a package concierge and controlled access. Outside there's an interior courtyard with BBQ grills, outdoor seating with TV entertainment and a fully enclosed dog park with an obstacle course. Parking is in an underground garage with assigned spaces, at $150 a month for standard vehicles and $175 for electric vehicles.
The building is within walking distance of the Barnes-Jewish medical campus, about a 6-minute drive. The Danforth campus is about an 11-minute drive or about an hour on foot, so plan on a car or transit for Danforth. Whole Foods, Straub's and Fresh Thyme are in the neighborhood, and Forest Park is close by.
Leases run 7 to 15 months. Rent is base rent only: water, sewer and trash are a flat $50 a month for a 1-bedroom and $60 for a 2-bedroom, and residents set up electricity with Ameren and their own internet. Applying costs $60 per applicant, plus a $300 admin fee per apartment and a one-time $70 city inspection fee. Income must be 3 times the monthly rent, and a guarantor must earn 5 times the rent. With approved credit the security deposit is currently waived; with conditional approval it's $1,000. Renters insurance is required. Up to 2 pets are allowed per apartment, with a one-time $250 fee and $25 a month in pet rent for each pet. New residents can move out within the first 30 days for any reason with no termination fee, paying only for the time they lived there.