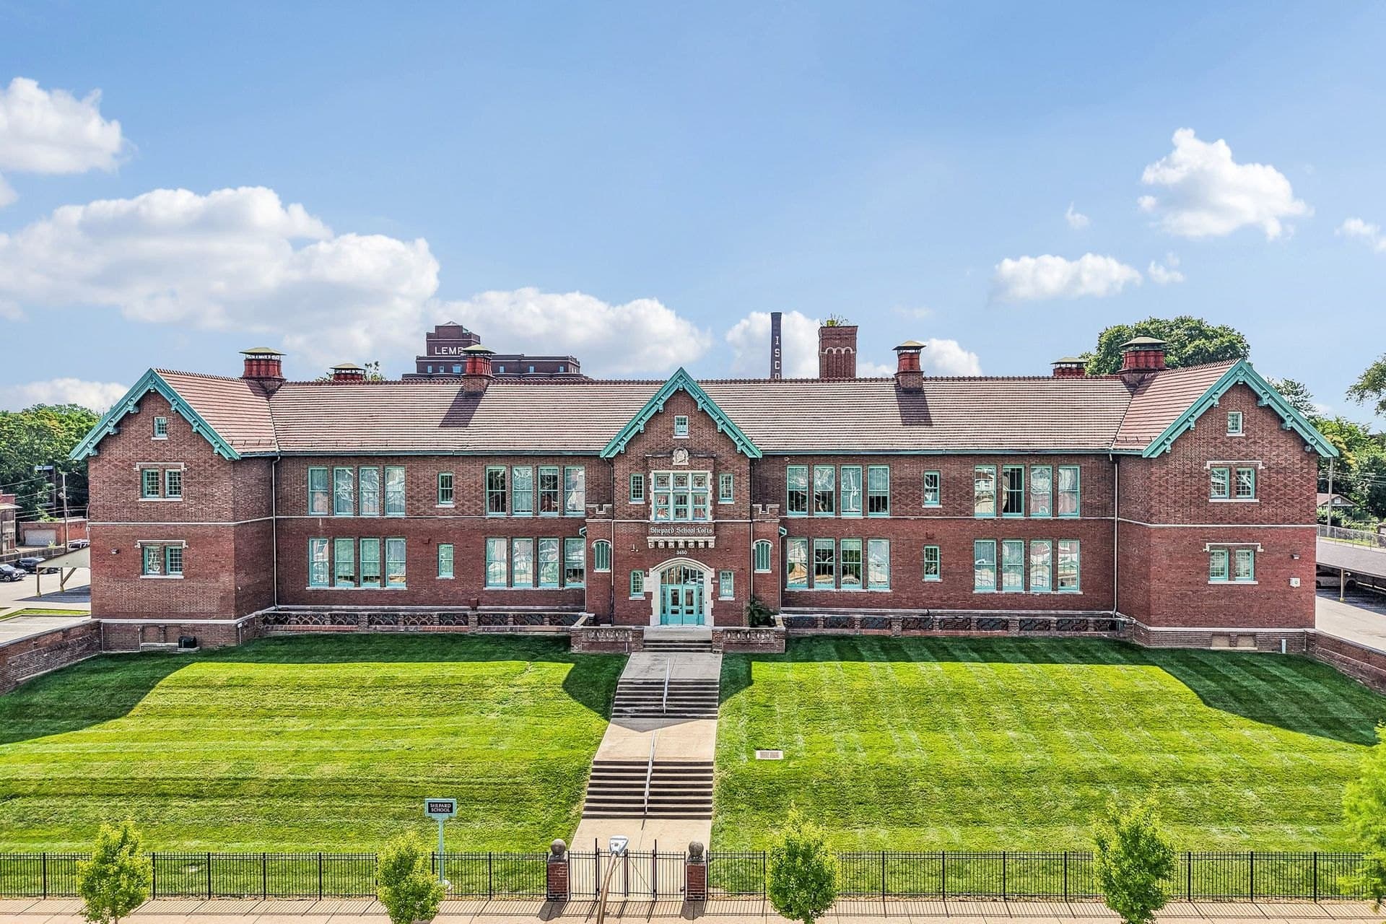
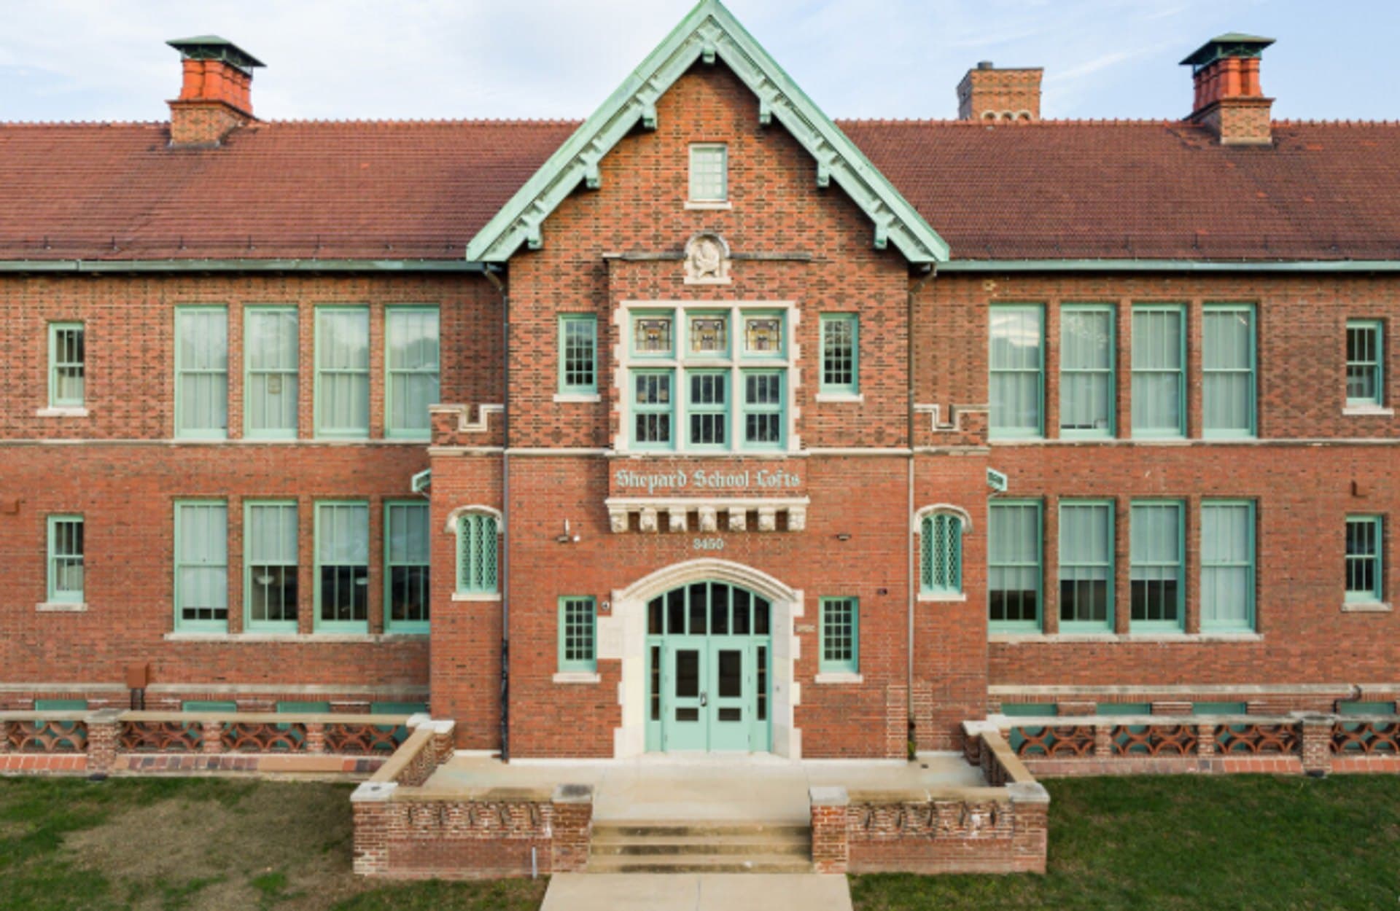
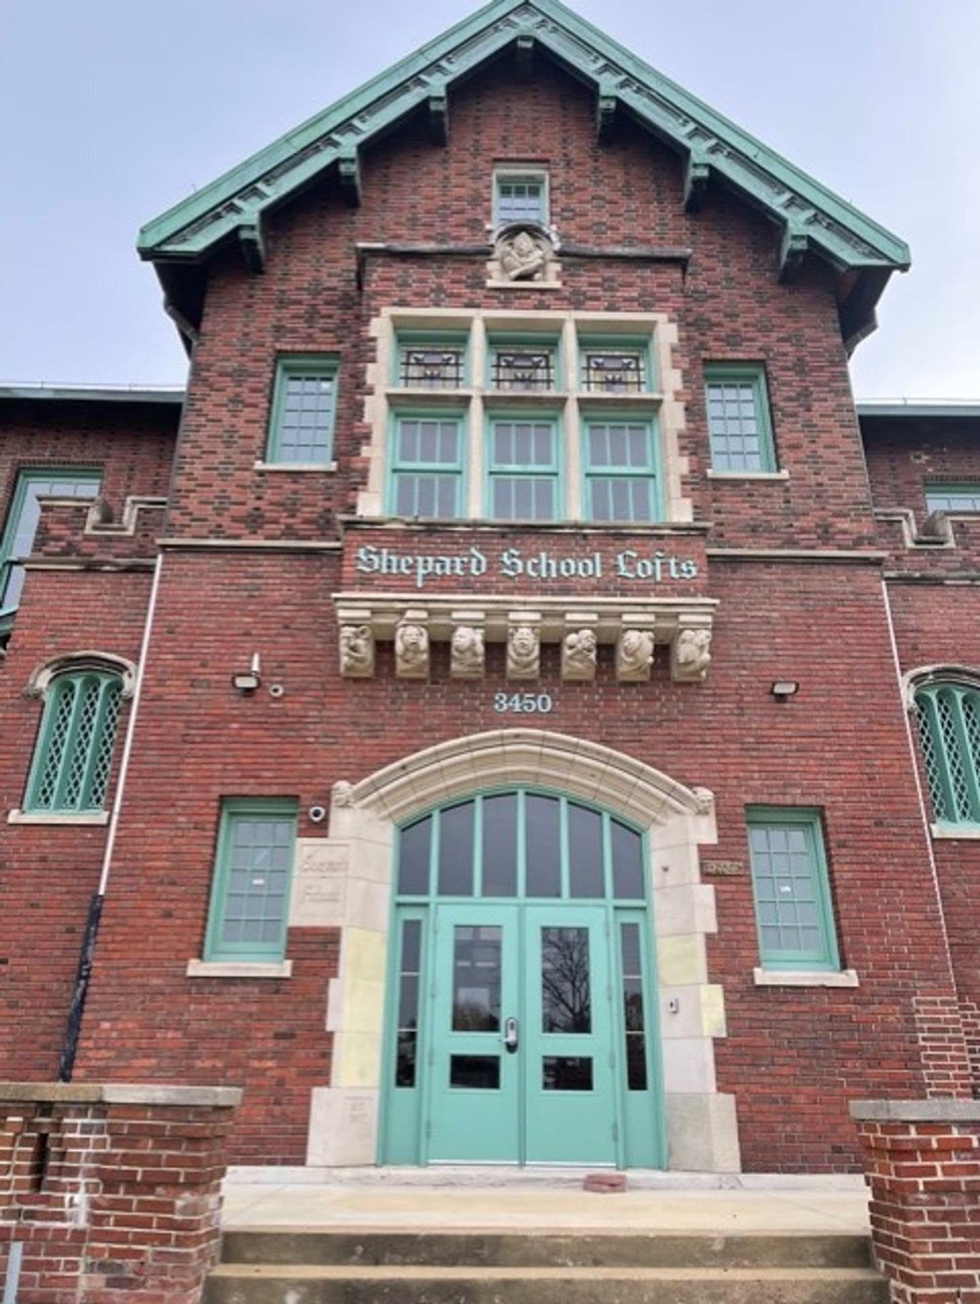
3450 Wisconsin Avenue, St. Louis, Missouri 63118, United States


Shepard School Lofts leasing office
15 floor plans · 15 lease options from $1,275/mo
Apt F15·1 bed / 1 bath·700 sq ft·
1 bed, 1 bath loft·1 bed / 1 bath·623 sq ft·
Apt F1·1 bed / 1 bath·938 sq ft·
Apt F14·2 bed / 1 bath·1,173 sq ft·
Shepard School Lofts is a 1907 schoolhouse in Benton Park that was converted into 56 loft apartments over three floors. The ceilings are high and the windows are huge. Many apartments keep pieces of the old classrooms, like built-in cabinetry and chalkboards, along with restored stained glass and hardwood floors that are more than 100 years old. No two layouts are alike, and some of the two- and three-bedroom lofts span two levels.
Kitchens are renovated with quartz countertops and stainless steel appliances, including a dishwasher, microwave, range, refrigerator and disposal. Many have a kitchen island. Apartments have air conditioning, washer and dryer hookups and high-speed internet access, and the building is smoke free.
The building has an elevator, fitness center, club room, grilling patio, indoor and outdoor bike racks, extra storage lockers, on-site laundry, EV charging and gated parking. It's pet friendly for cats and small dogs, with a dog park, pavilion and pet wash station.
You're a short walk from the restaurants and shops on Cherokee Street, and Soulard is close by. It's about a 15 minute drive to the WashU Medical Campus and about 25 minutes to the Danforth campus, so plan on having a car.
Utilities aren't included in rent. Leases are 12 months, and the leasing office looks for household income of three times the rent. There's a $55 application fee per applicant and a $150 admin fee at move-in.
Sign in to view and leave reviews.
Create a free account or sign in to continue.
Sign in to contact the property manager.
Create a free account or sign in to continue.
Proximity LLC · (914) 584-1003 · Licensed Missouri real estate broker
