4545 Laclede Avenue, St. Louis, Missouri 63108, United States
Apt 734
Studio · 1 bath · 388 sq ft·
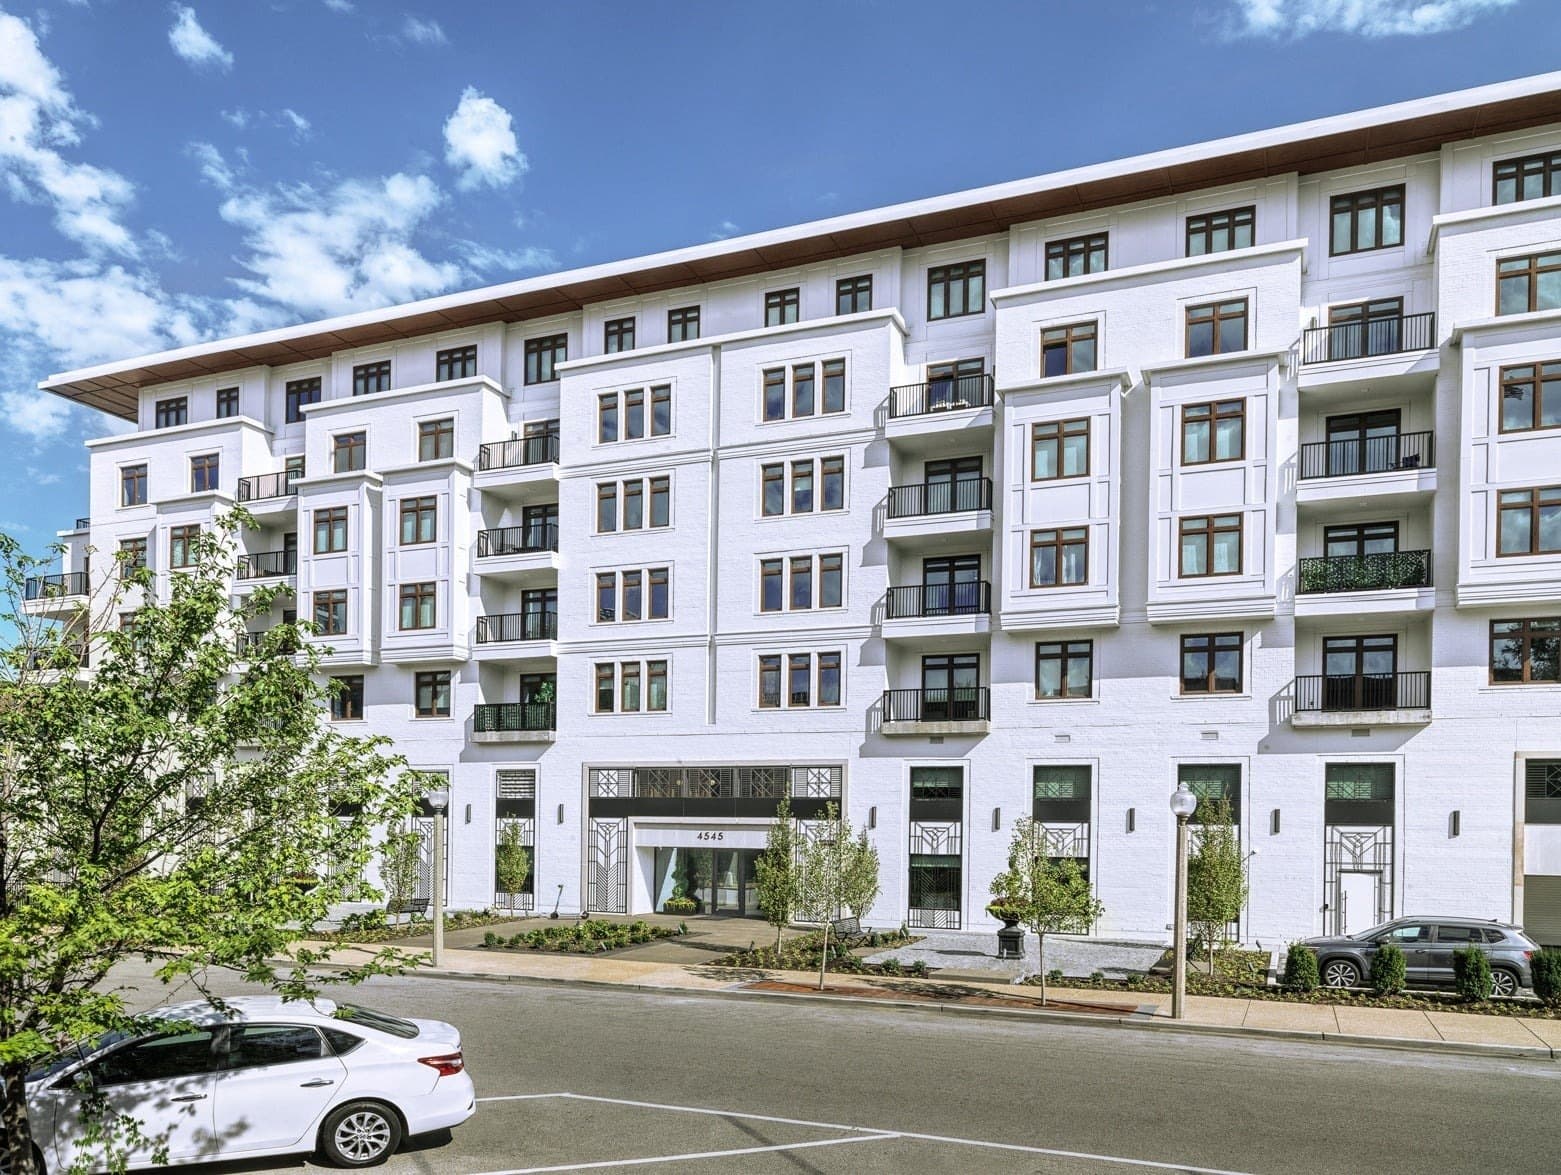
Marlowe is a newly built apartment community at 4545 Laclede Avenue in the Central West End, half a block off Euclid Avenue and managed by Keeley Properties. It offers twenty floor plans, from studios to two bedrooms.
Apartments include a full-size GE washer and dryer, slate GE Energy Star appliances, granite countertops, soft-close cabinetry and luxury plank flooring with sound barrier technology. Ceilings are 9 feet, windows and doors are Italian multi-function units with high-performance solar shades, and residents choose dark or light kitchen finishes. Select apartments add a waterfall-edge kitchen island with seating or a balcony or terrace.
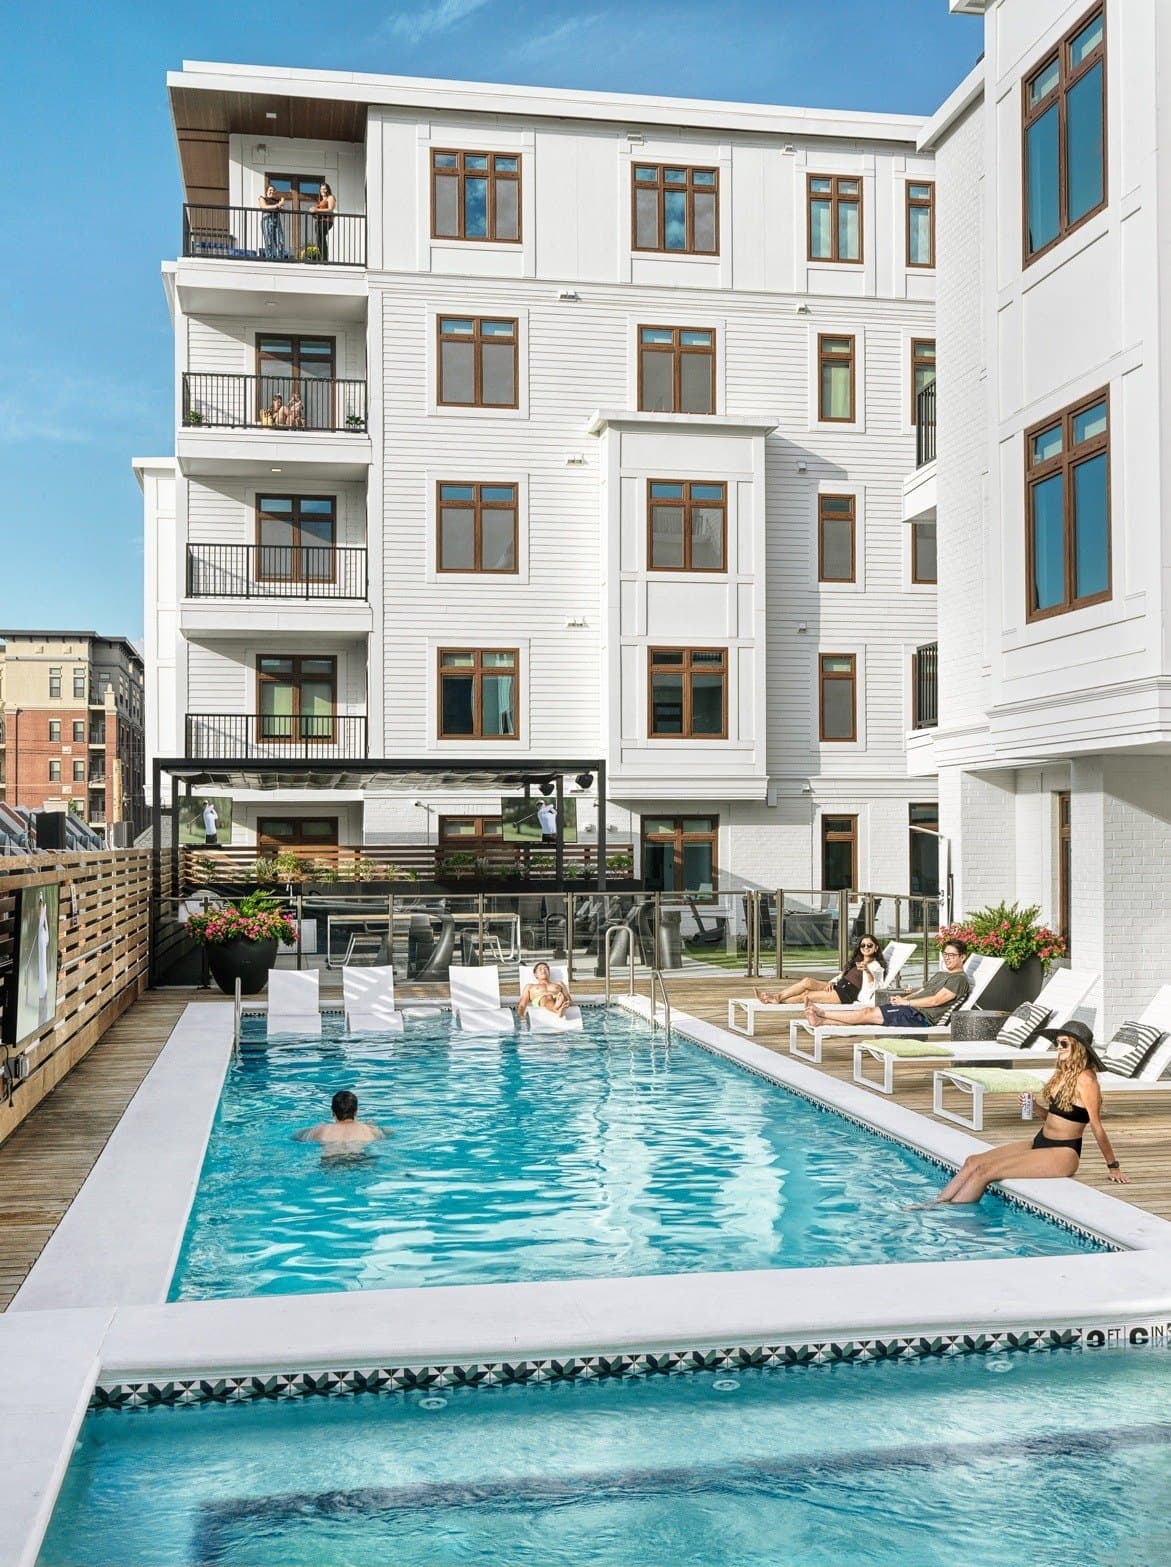
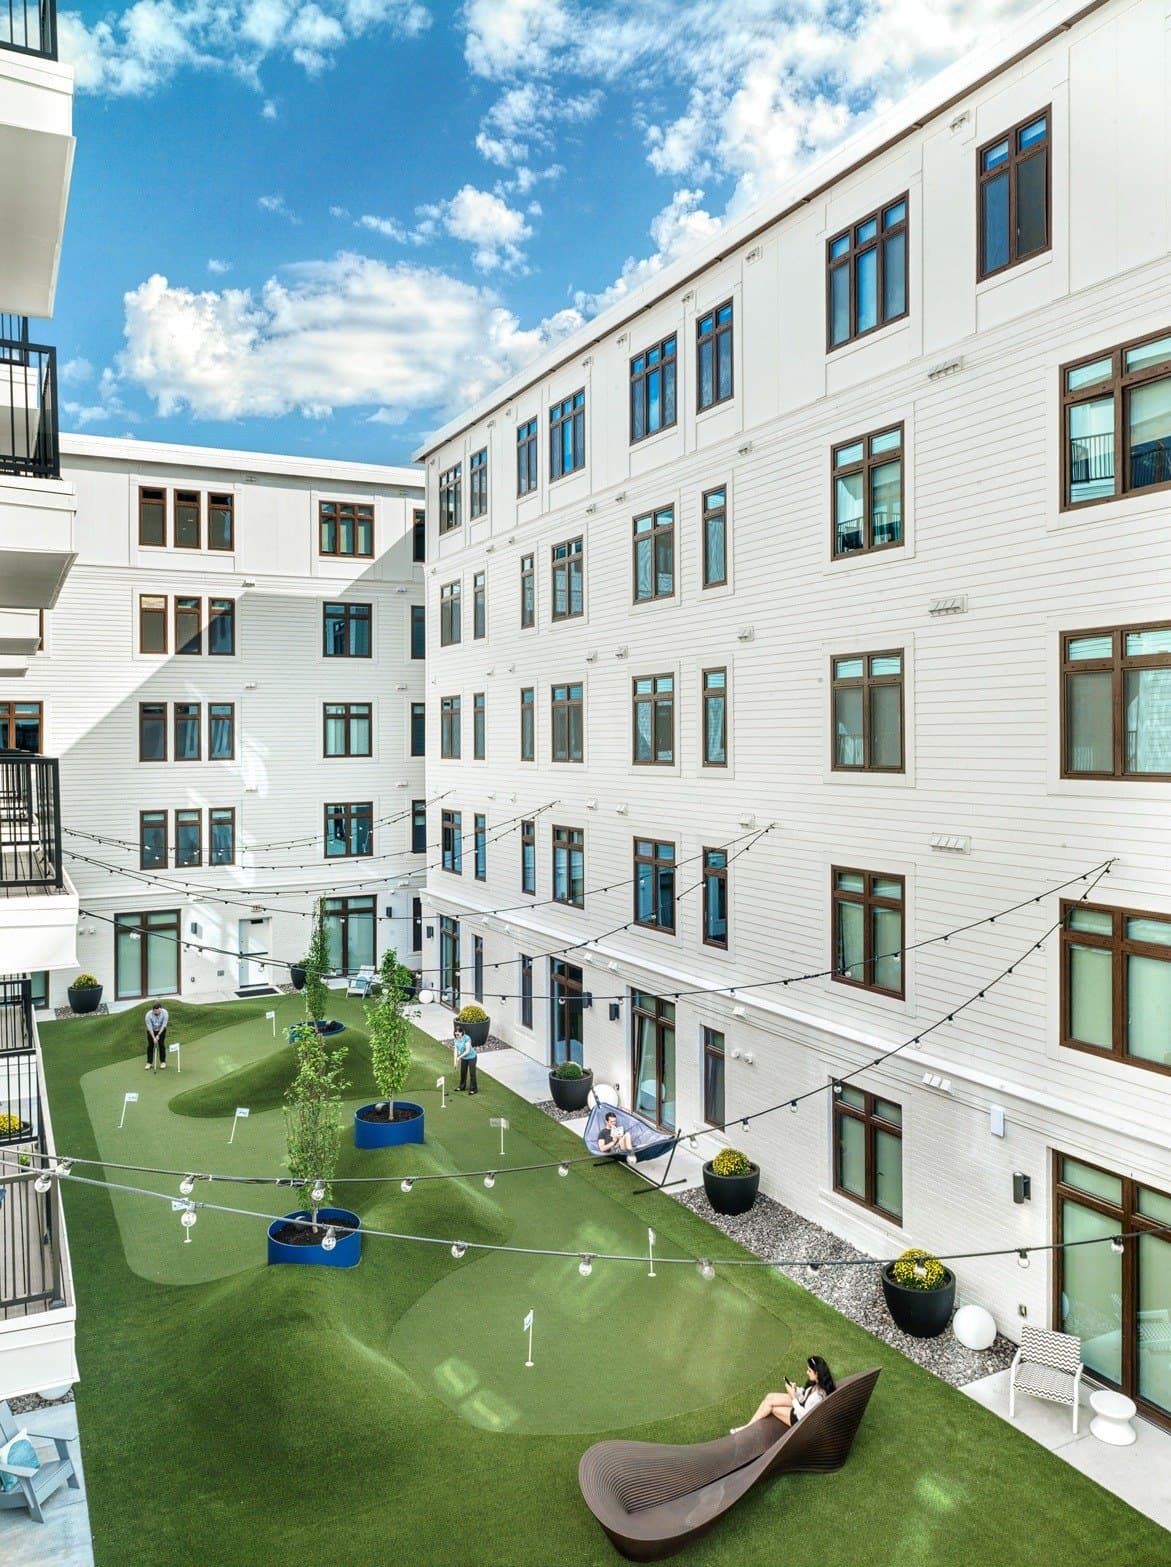
Shared spaces include a two-story lobby with a sunken lounge, a 24/7 fitness studio with TRX equipment, a club room, the Vesper speakeasy, and a pool and spa with a sun deck. Outside there is a grilling patio and a lawn with a putting green, fire pit and hammocks, plus a 1,600 square foot bark park and pet spa. The mezzanine has individual and shared workspaces, conference rooms and a meeting lounge, and the building has a sundries market, a mail room with package concierge, a bike room, an enclosed parking garage, EV charging, a guest suite and high-speed fiber internet.
The WashU Medical Campus and Barnes-Jewish Hospital are about a 6 minute walk, and Forest Park is close by. The Danforth campus is about a 10 to 15 minute drive.
Listed rents are base rent and may not include recurring monthly fees, so confirm the full monthly cost with the leasing office. The application fee is $75. Up to two pets are allowed, including most cats and non-aggressive dogs; pets over 50 pounds are considered case by case. Internet is required at $40 a month. Other fees include a $75 application fee, a $300 admin fee and a $1,500 security deposit. Leases run 3 to 15 months at the same monthly rent, with a one-time $250 premium for leases under 12 months.