1124 Bonhomme Lake Drive, Olivette, Missouri 63132, United States
1 Bed 1 Bath A
1 bed · 1 bath · 750 sq ft·
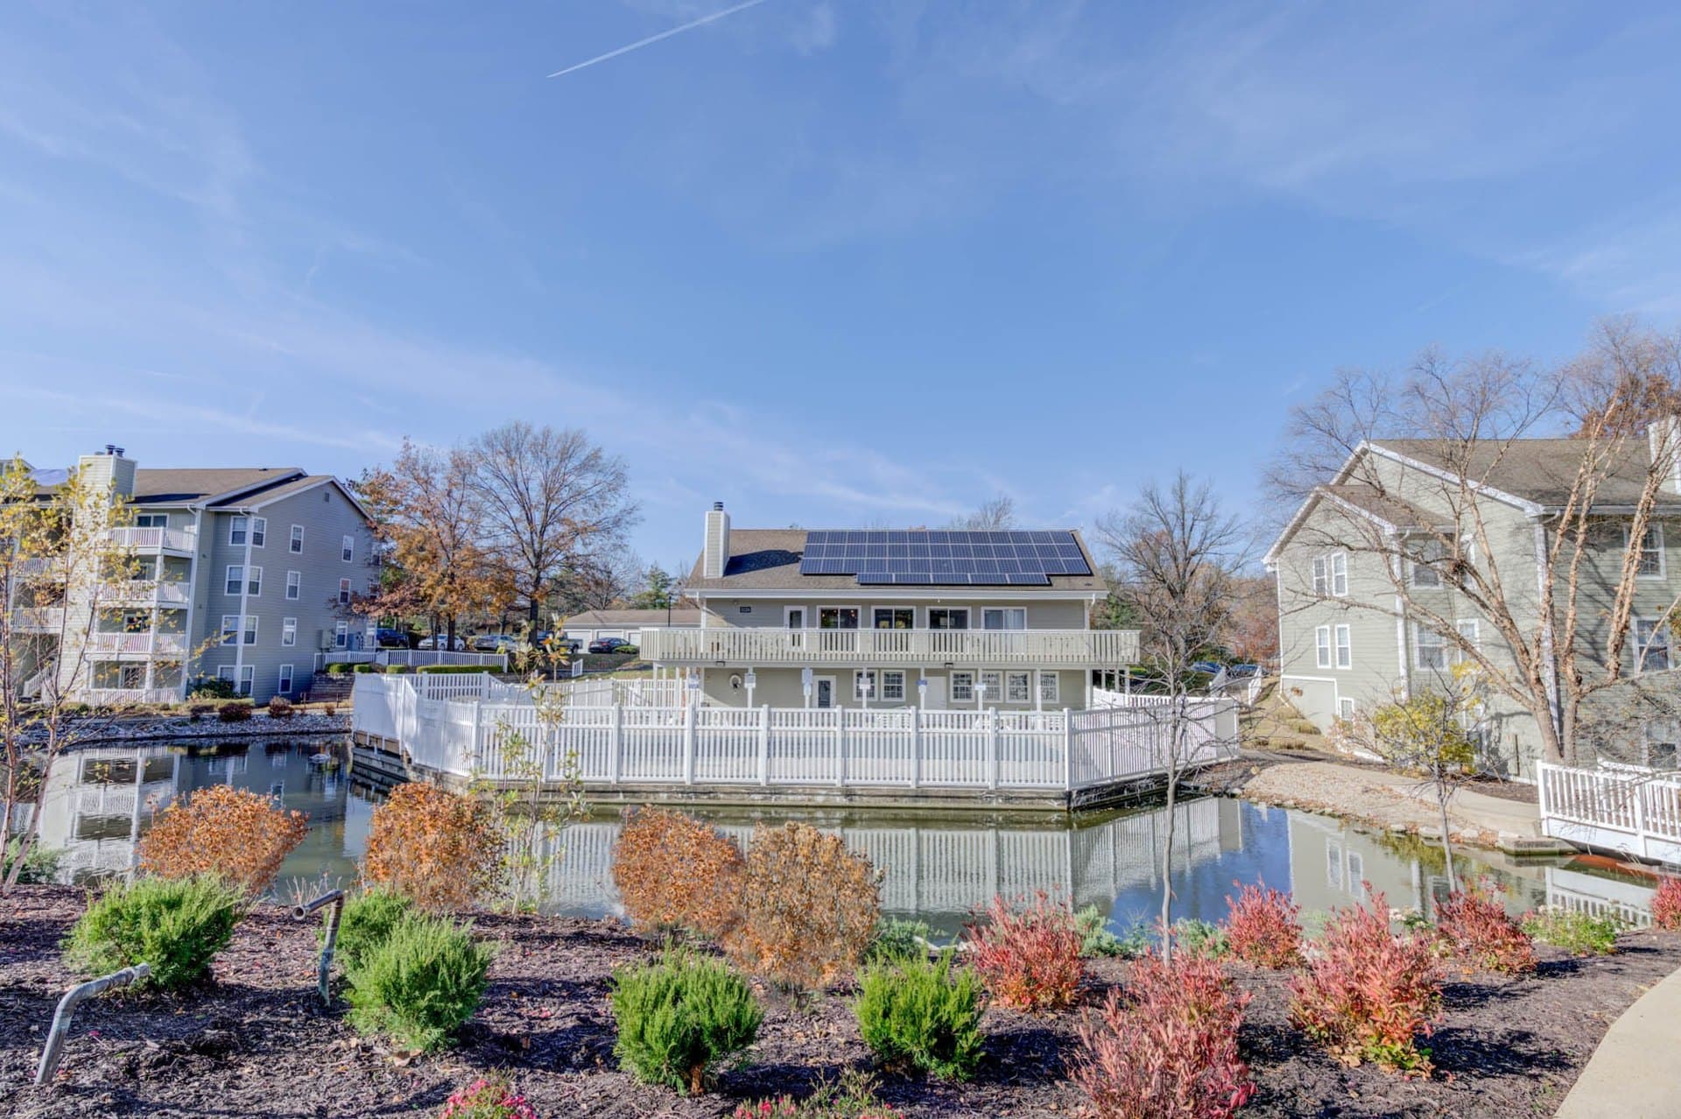
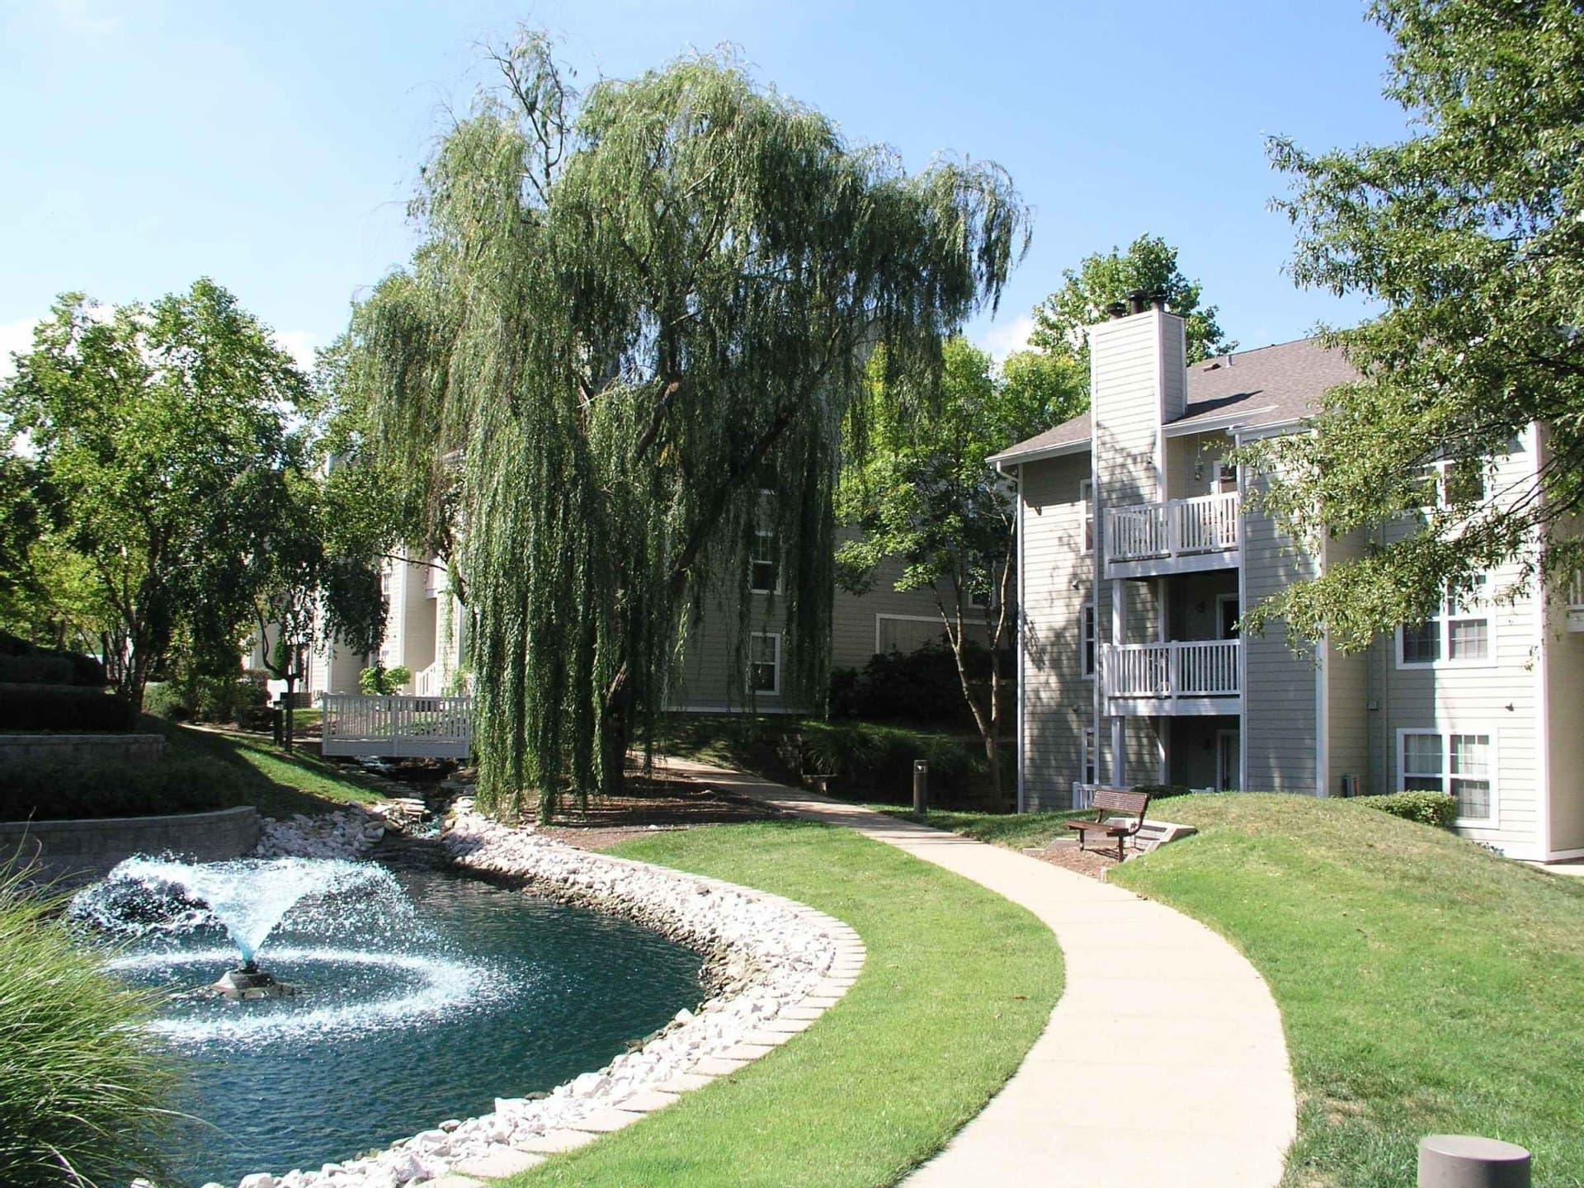
Bonhomme Village is a garden-style apartment community in Olivette, a suburb of St. Louis, offering 1 and 2 bedroom apartments. The grounds include lakes with water features and green landscaping, and the community is managed by Mills Properties.
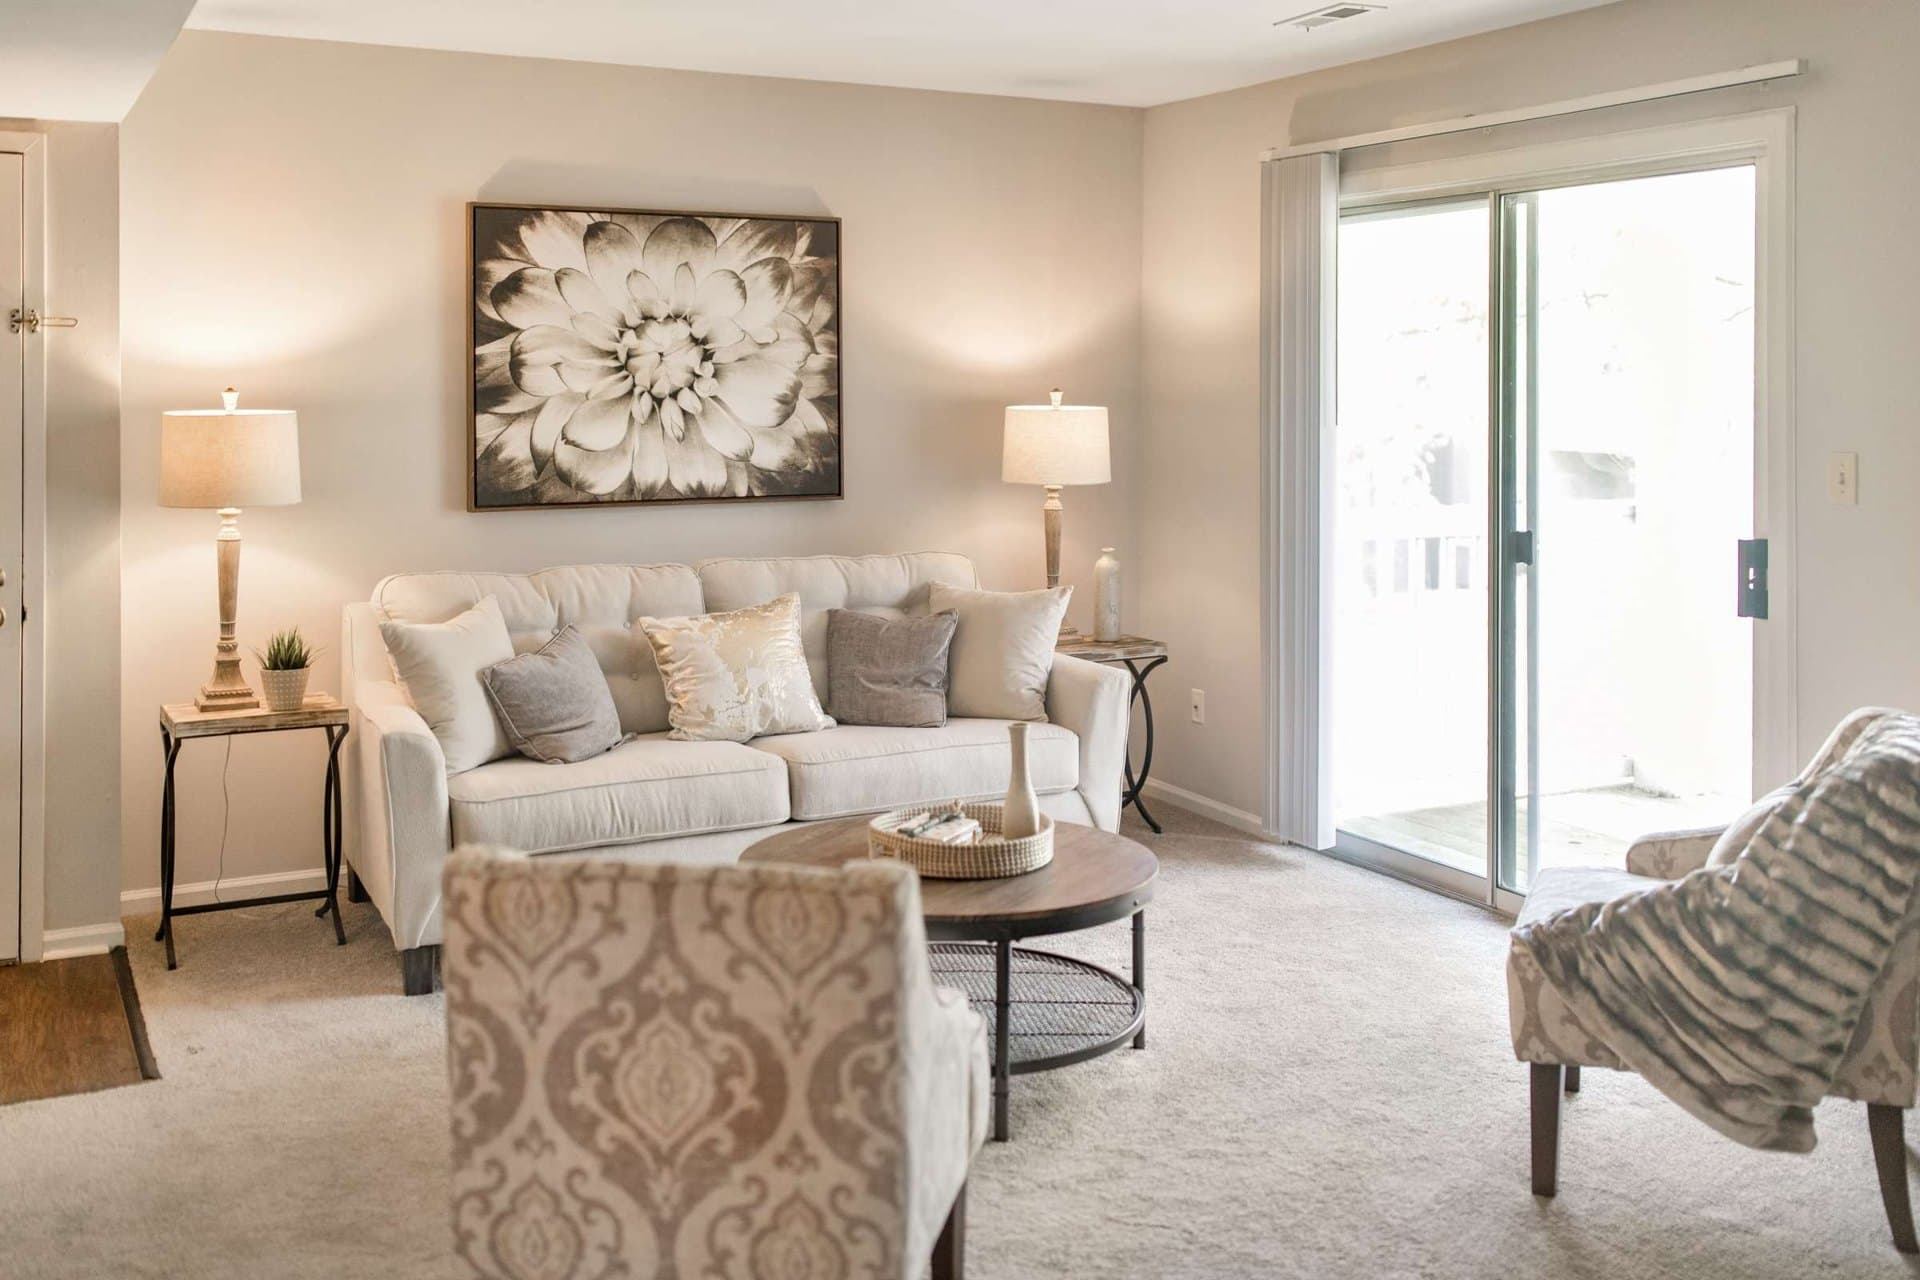
Layouts open now are 1 bedroom, 1 bath at 750 square feet and 2 bedroom plans with 1 or 2 baths from 940 to 1,050 square feet. Every apartment has a full-size washer and dryer, walk-in closets, central heat and air, a refrigerator and dishwasher, a kitchen with bar seating and a separate dining area. Renovated units have hardwood floors and stainless steel appliances, and select units add a private balcony, a wood-burning fireplace, granite countertops, a double sink vanity, crown molding and extra storage.
Shared amenities include an outdoor pool with a sundeck, a 24-hour fitness center with locker rooms, a clubhouse with a TV, business center and fireplace, a dog park, tennis and basketball courts, a playground, picnic areas with grills and a car wash station. Parking is first come, first served, with covered parking at $50 a month and garages at $175 a month.
Bonhomme Village is about a 13 minute drive to the Danforth campus and 18 minutes to the medical campus, so plan on having a car. Trader Joe's, ALDI, Schnucks, Dierbergs and Plaza Frontenac are nearby, and so are Stacy Park and Millennium Park.
Rent covers base rent only. Trash is $12 a month, water and sewer are billed back based on the floor plan and number of residents, and residents set up their own electricity and internet. Leases run 6 to 15 months. Applying costs $60 per adult plus a $250 administrative fee per apartment, and income must be 3 times the monthly rent, or a guarantor earning 5 times the rent can sign. No security deposit is required with approved credit. Up to 2 pets are welcome with a one-time $250 fee and $25 a month in pet rent per pet. Renters insurance is required, and any new resident can move out within the first 30 days for any reason with no termination fee.