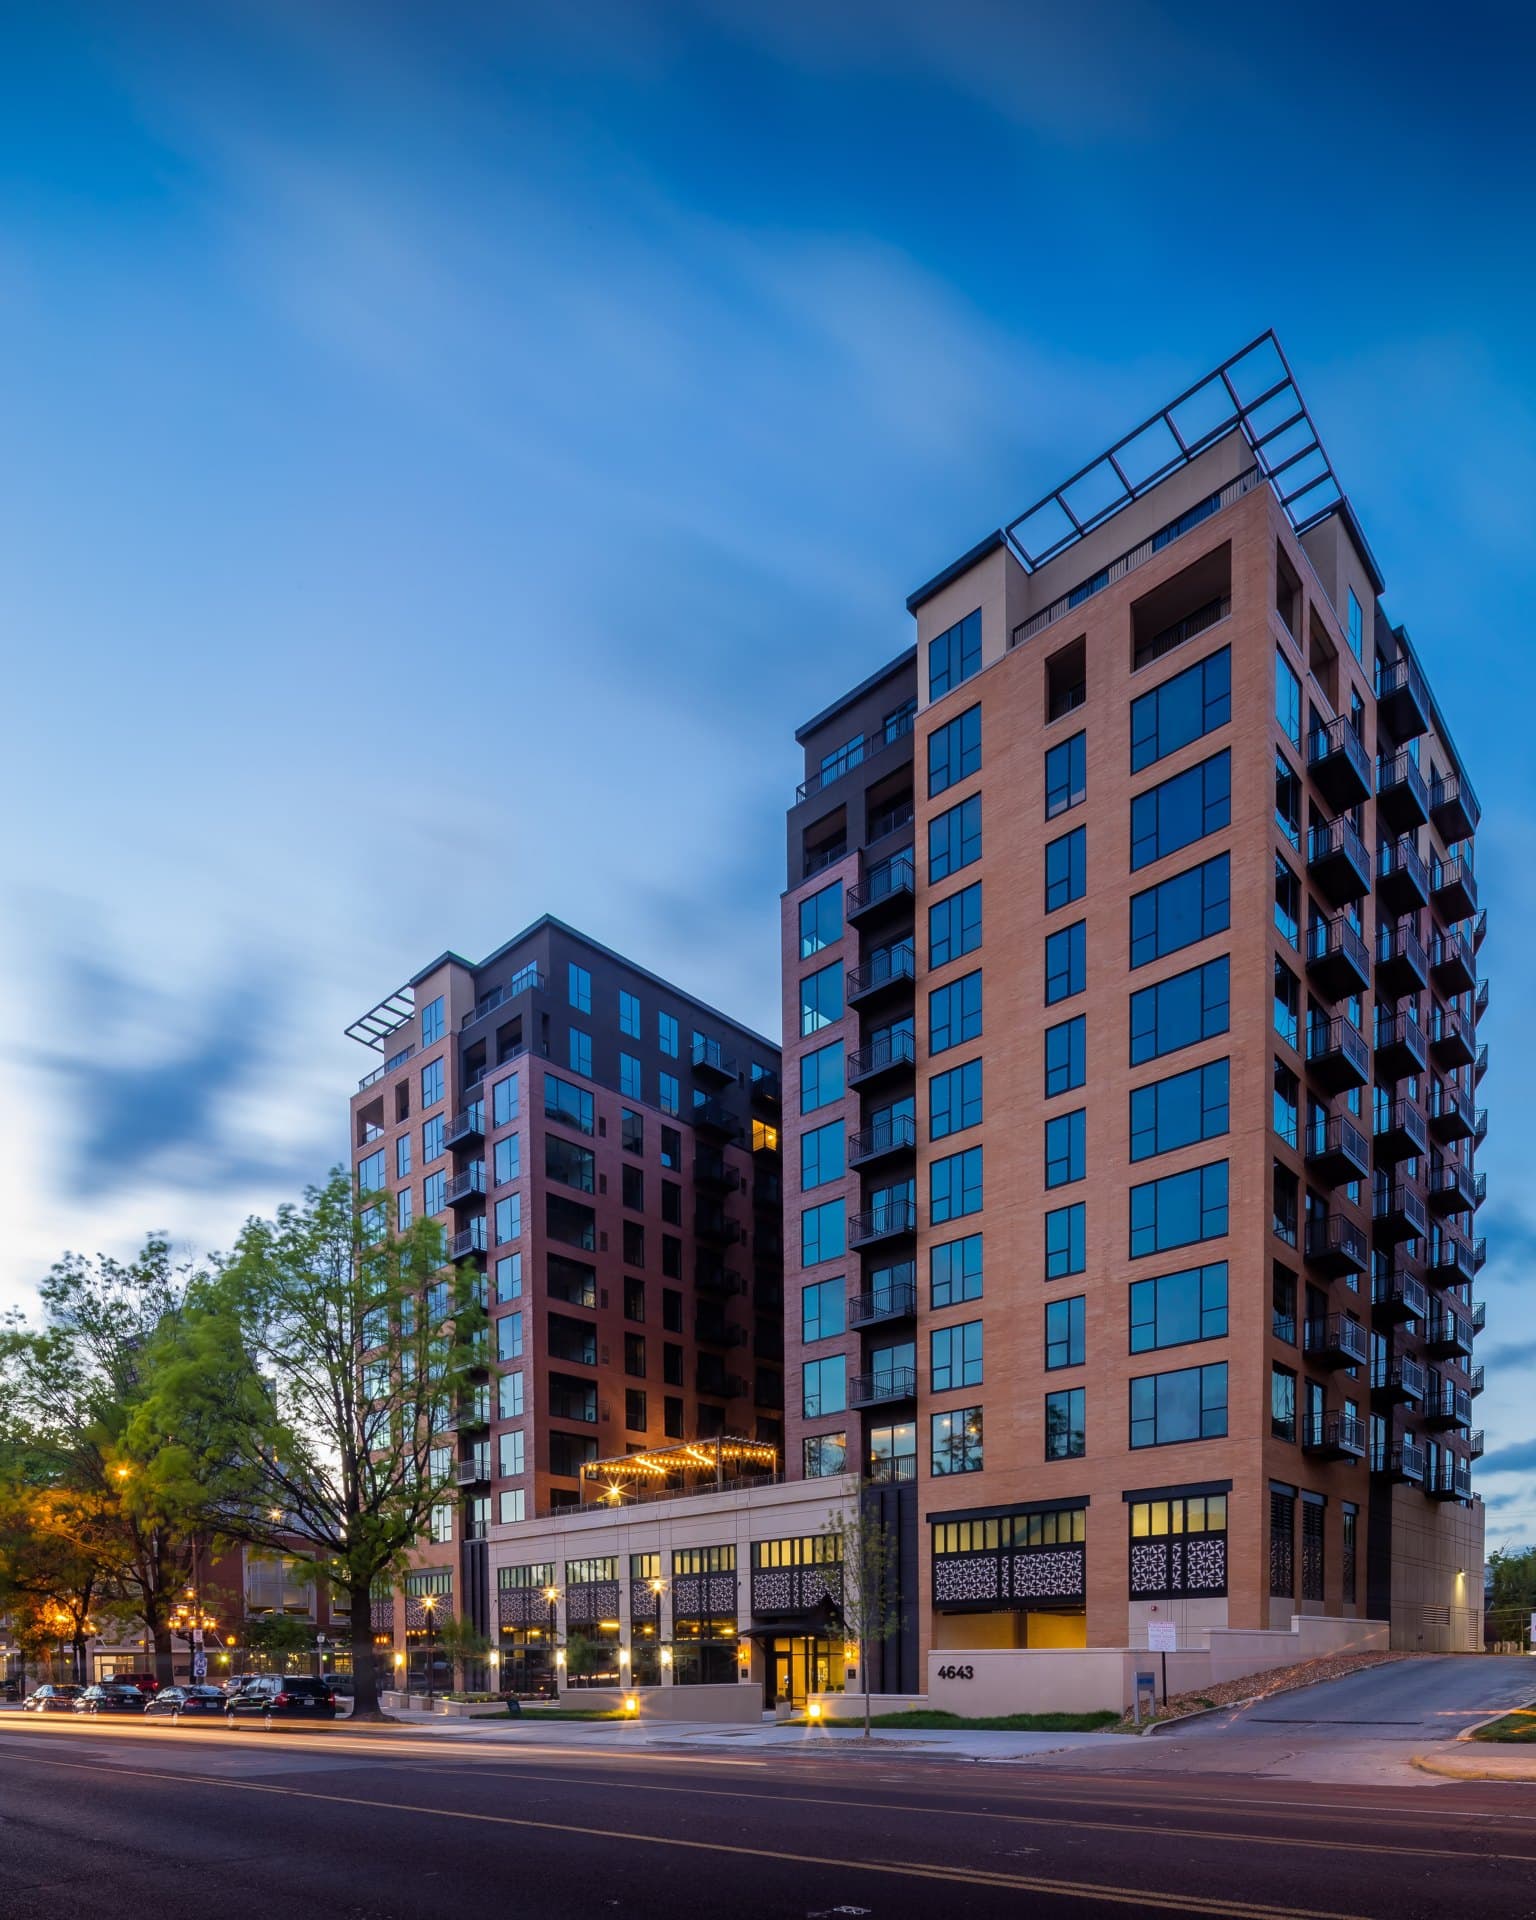
4643 Lindell Boulevard, St. Louis, Missouri 63108, United States
Apt 1021
1 bed · 1 bath · 592 sq ft·
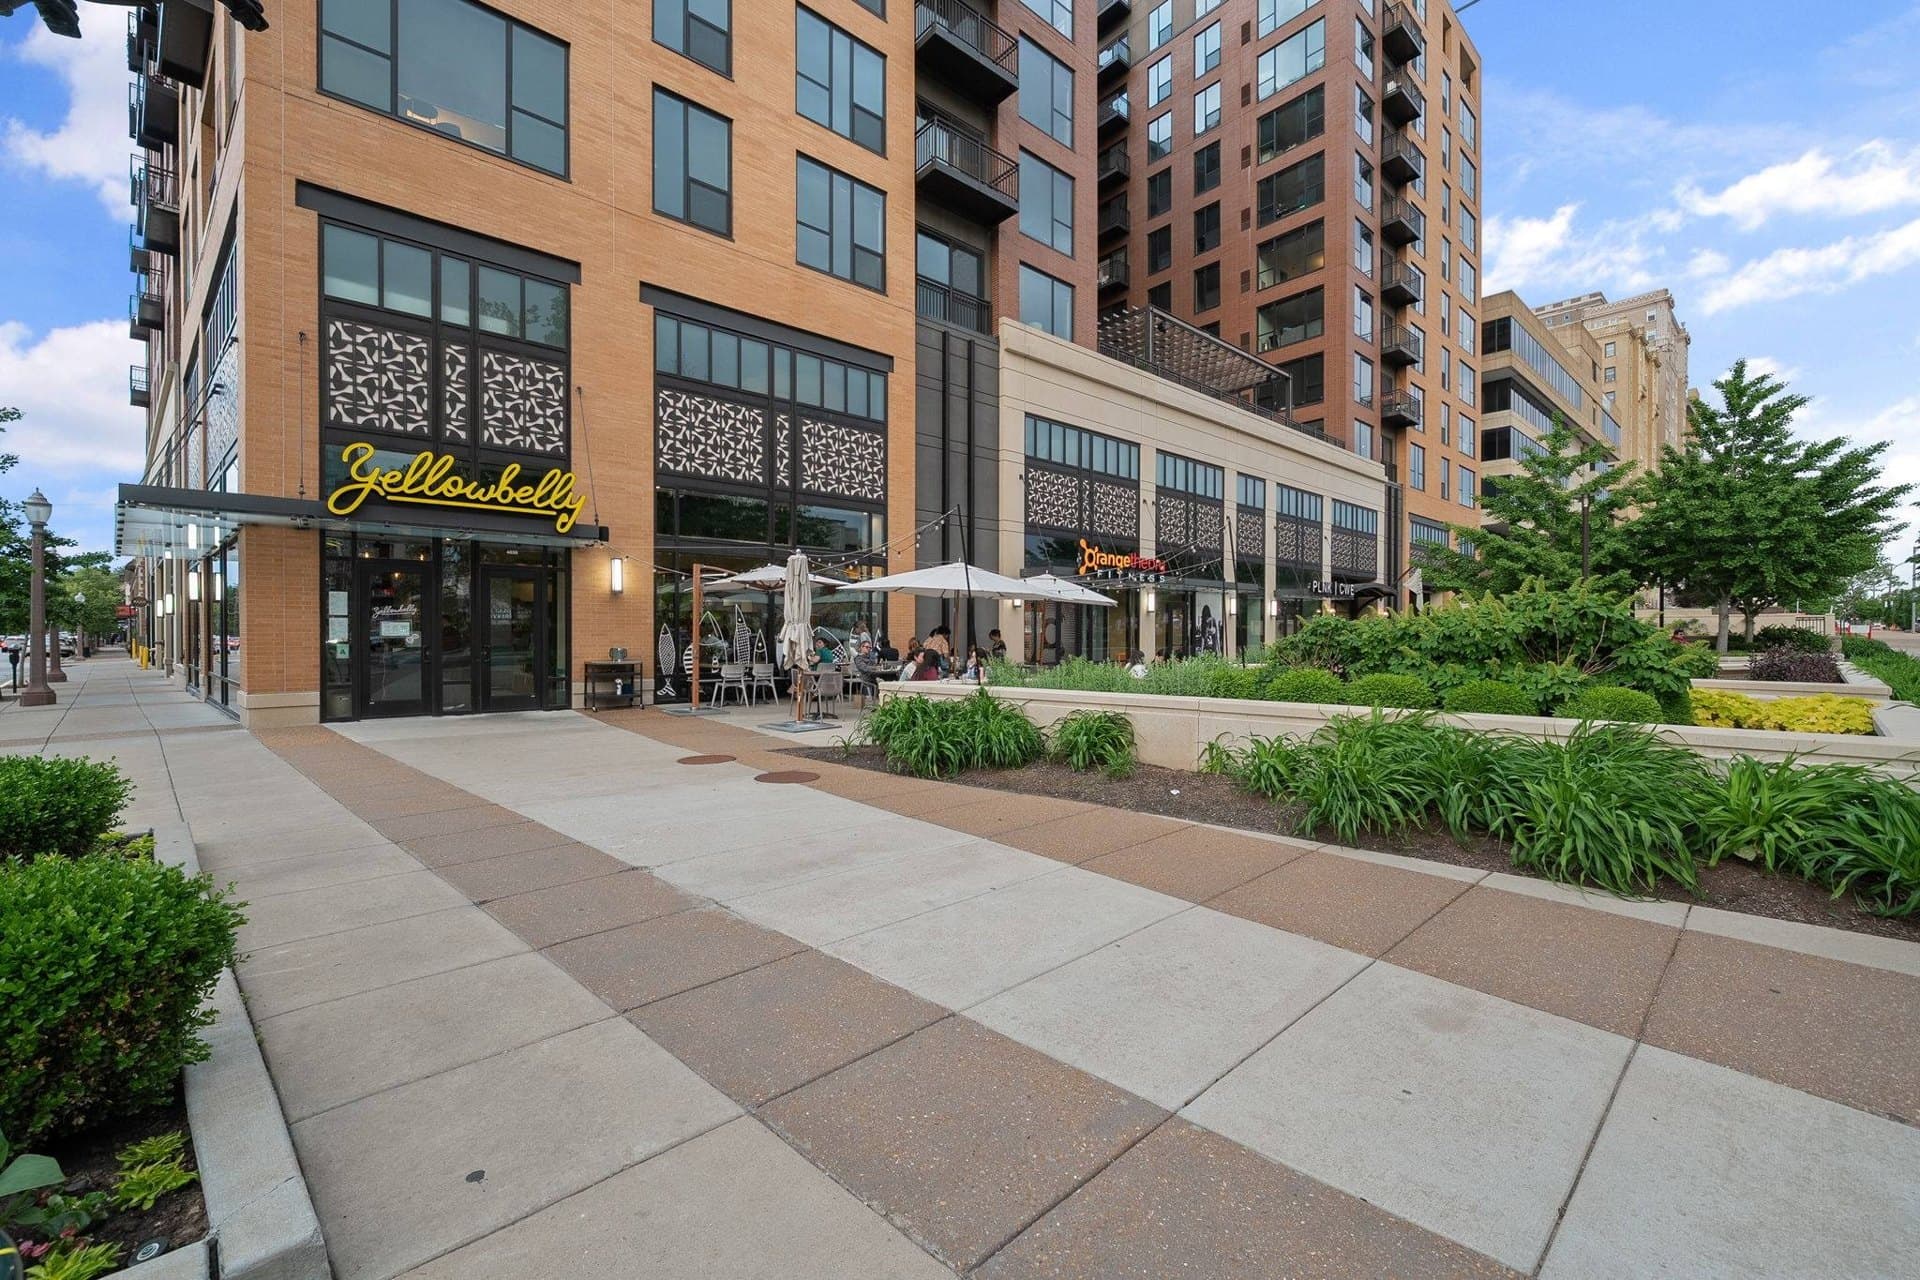
Citizen Park is an apartment community at 4643 Lindell Boulevard in the Central West End, managed by Keeley Properties. It sits steps from Forest Park, BJC Hospital and the Cortex Innovation District, with Yellowbelly, Orangetheory Fitness and PLNK on the ground floor.
Apartments have 10 to 12 foot ceilings, floor-to-ceiling windows with custom roller shades, stainless steel Whirlpool appliances, granite countertops with tile backsplash, vinyl plank flooring, in-unit laundry, large closets and smart Wi-Fi thermostats, plus a private balcony. Select homes add a gas range, a gas fireplace, rain shower heads or a wrap-around patio, and penthouses are available.
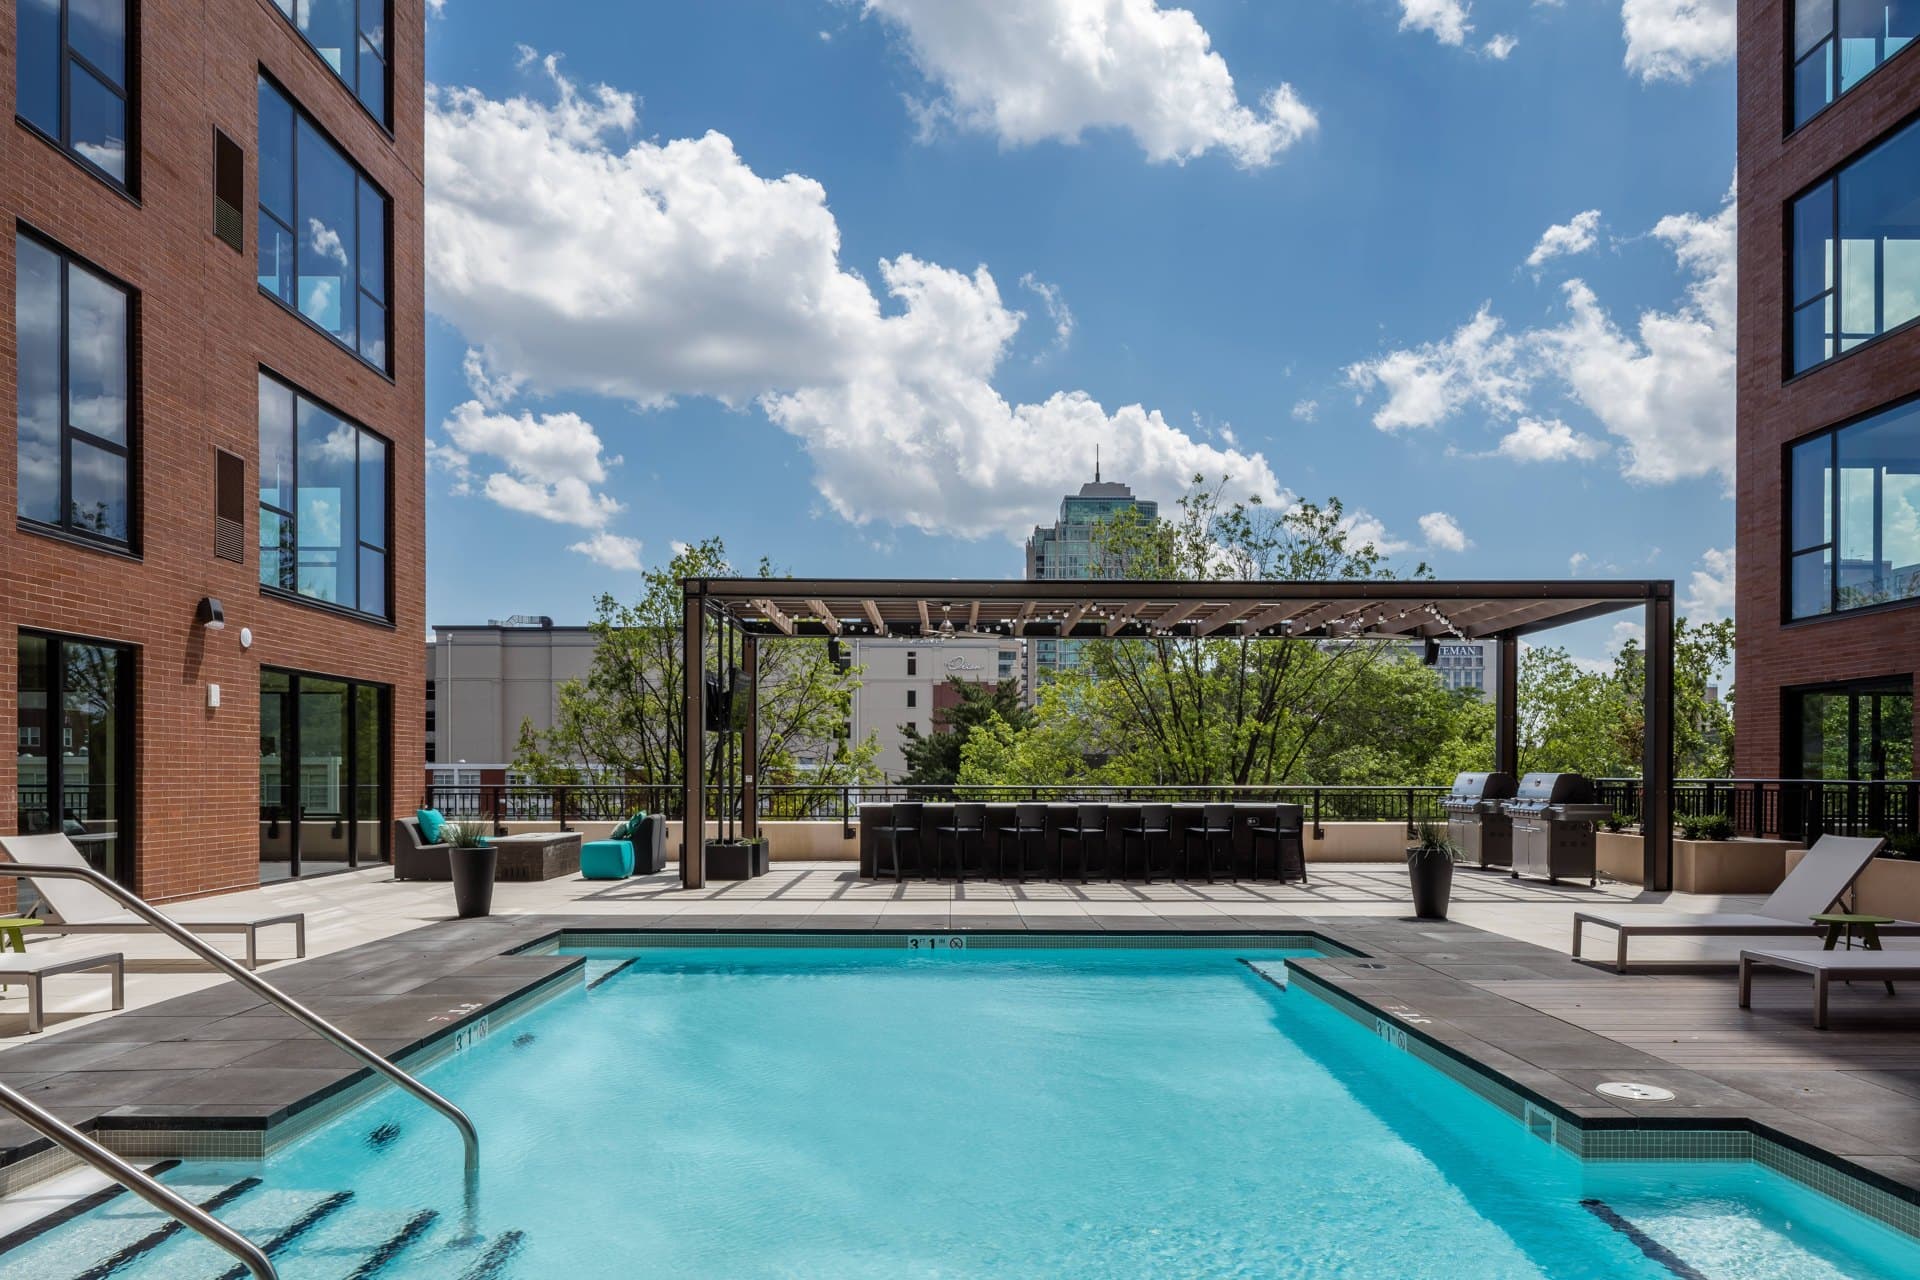
Shared spaces include a pool with a tanning shelf, a fitness center, a yoga studio, a resident lounge with billiards, a gourmet community kitchen and a coffee bar. Residents also get work-from-home pods, a community terrace, a fire pit, a pergola and an outdoor kitchen with grills, package management, bike storage with a maintenance area, a pet spa, furnished guest suites and EV charging. Access is controlled throughout, and management and maintenance are on site, with 24-hour emergency maintenance.
The WashU Medical Campus is about a 9 minute walk. The Danforth campus is about a 10 to 15 minute drive.
Right now the building is offering up to two months free on select 12 to 20 month leases for new residents who apply by October 15, 2026; offers vary by floor plan. Listed rents are base rent and may not include recurring monthly fees, so confirm the full monthly cost with the leasing office. The application fee is $50. Up to two pets are allowed, including most cats and non-aggressive dogs; pets over 50 pounds are considered case by case. Fees include a $50 application fee and a $250 admin fee. Leases run 3 to 15 months at the same monthly rent, with a one-time $150 premium for leases under 12 months and $500 for month-to-month.